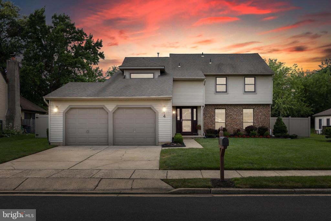
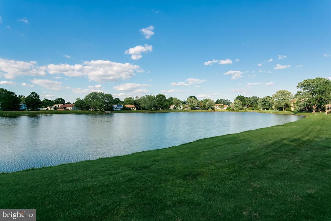
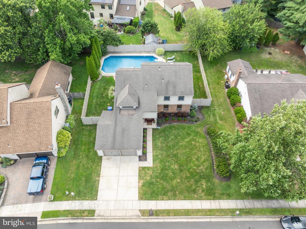
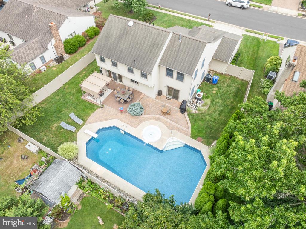
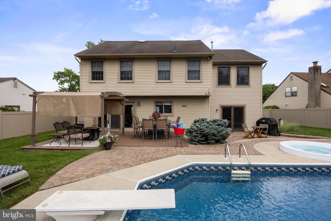
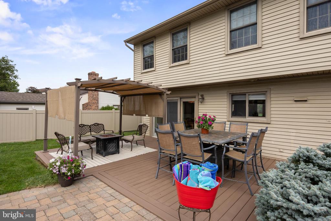
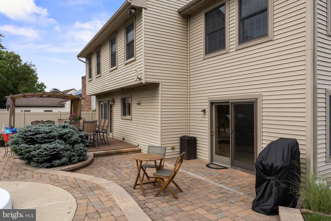
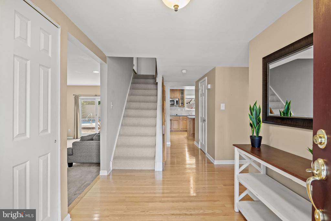
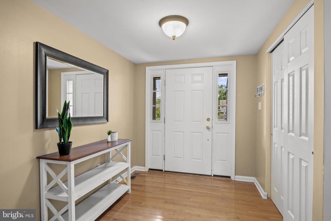
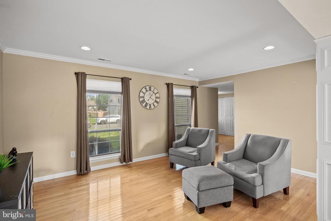
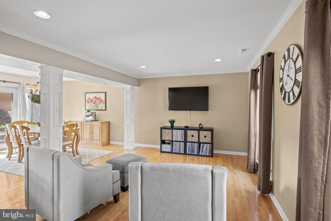
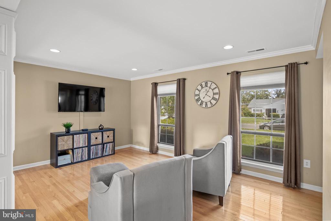
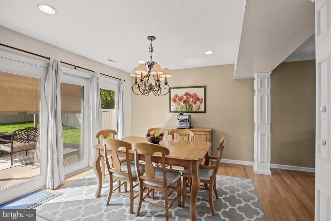
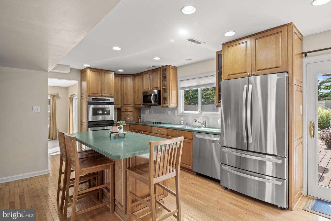
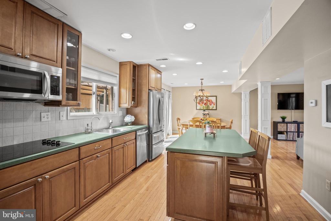
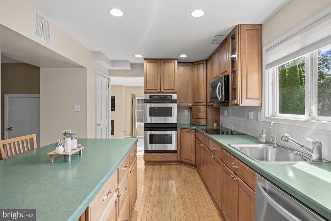
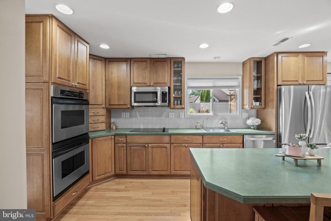
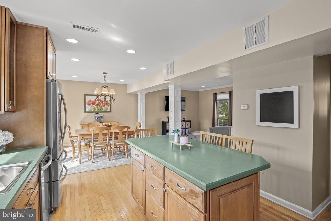
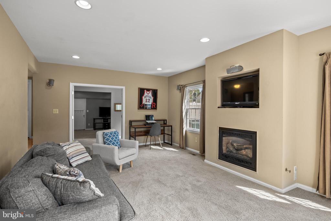
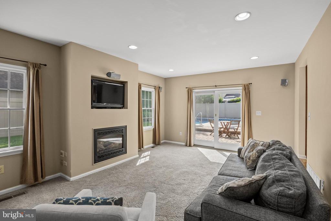
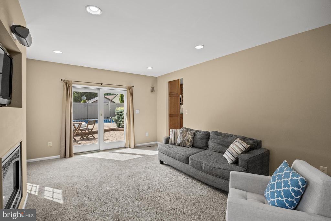
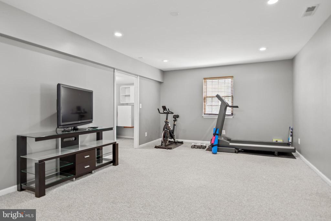
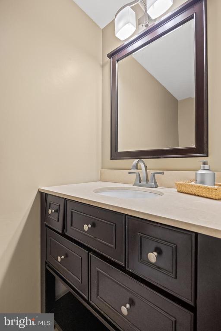
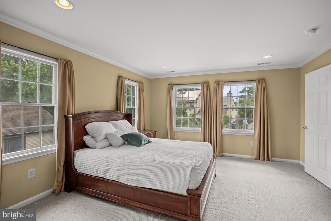
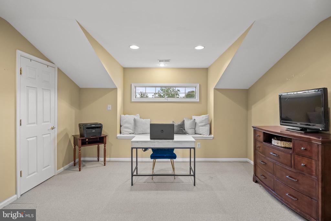
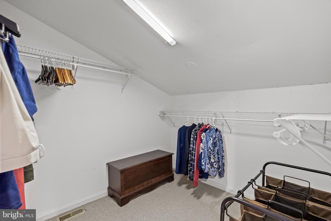
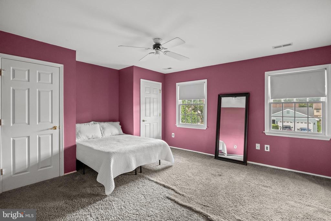
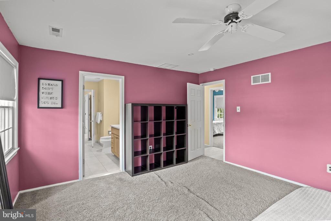
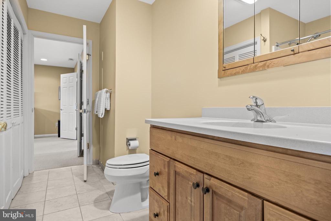
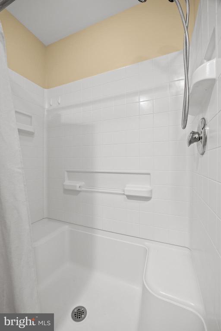
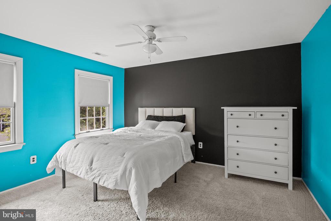
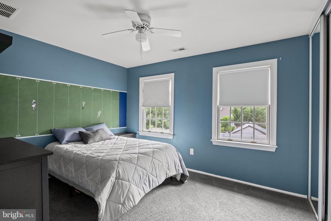
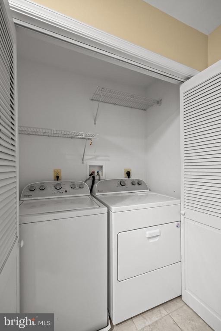
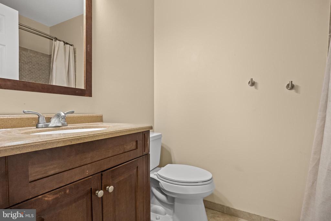
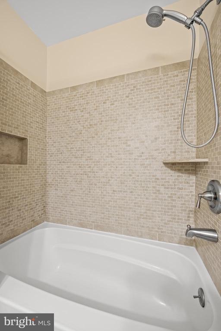
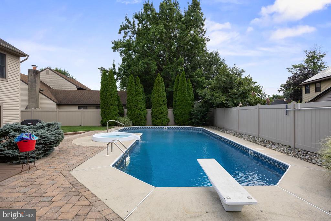
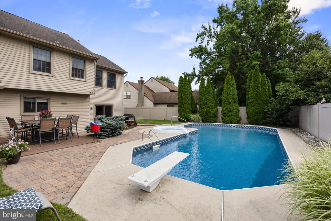
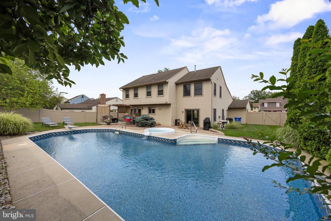
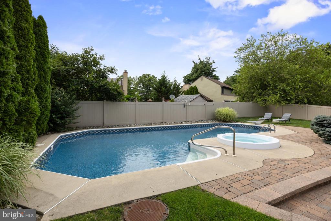
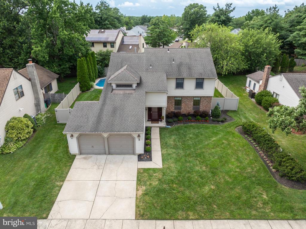
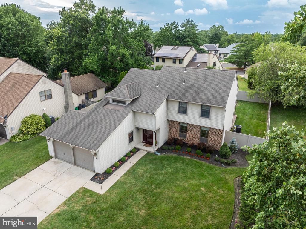
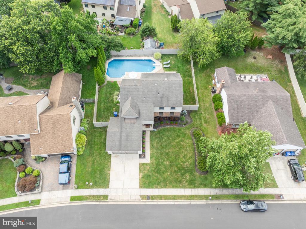
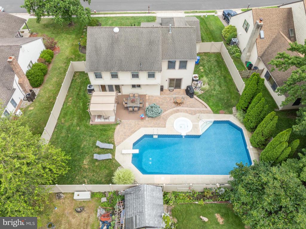
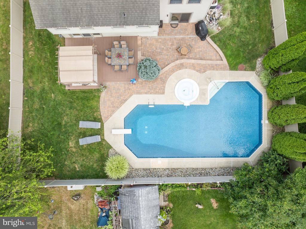
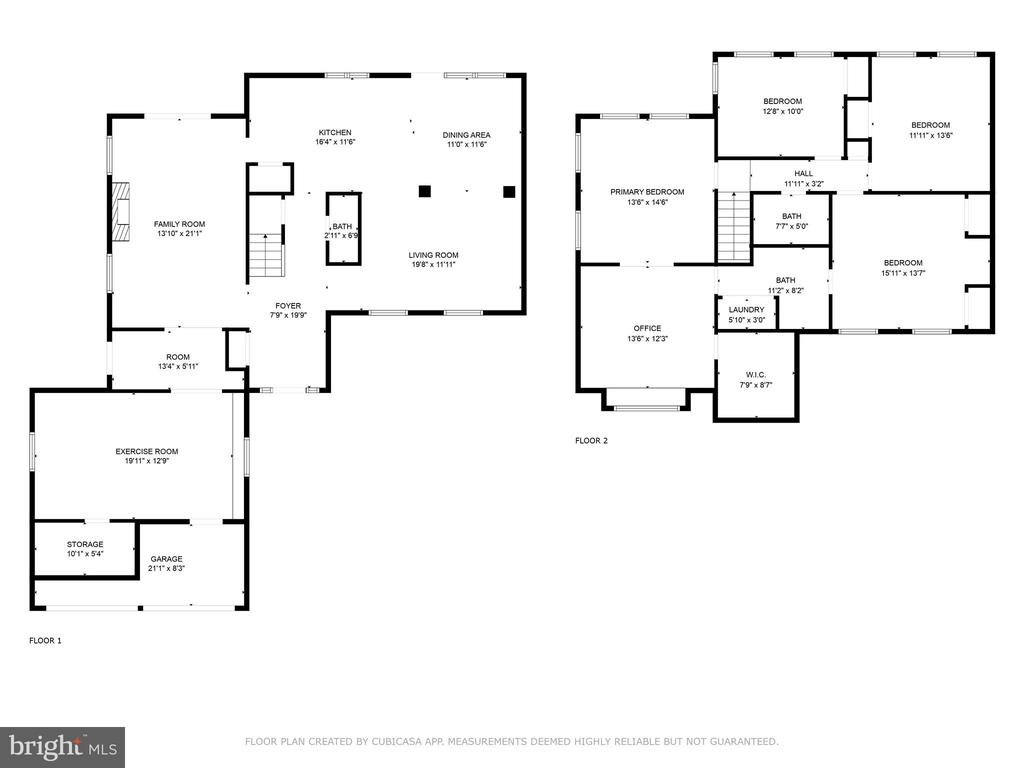
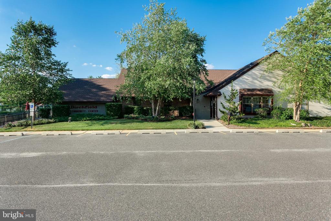
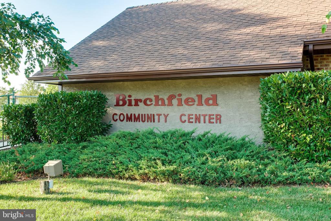
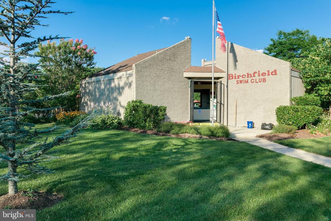
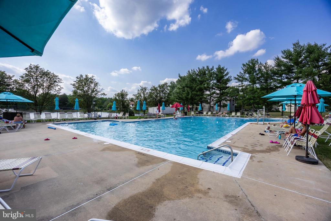
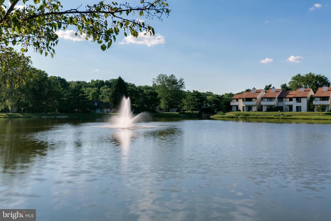
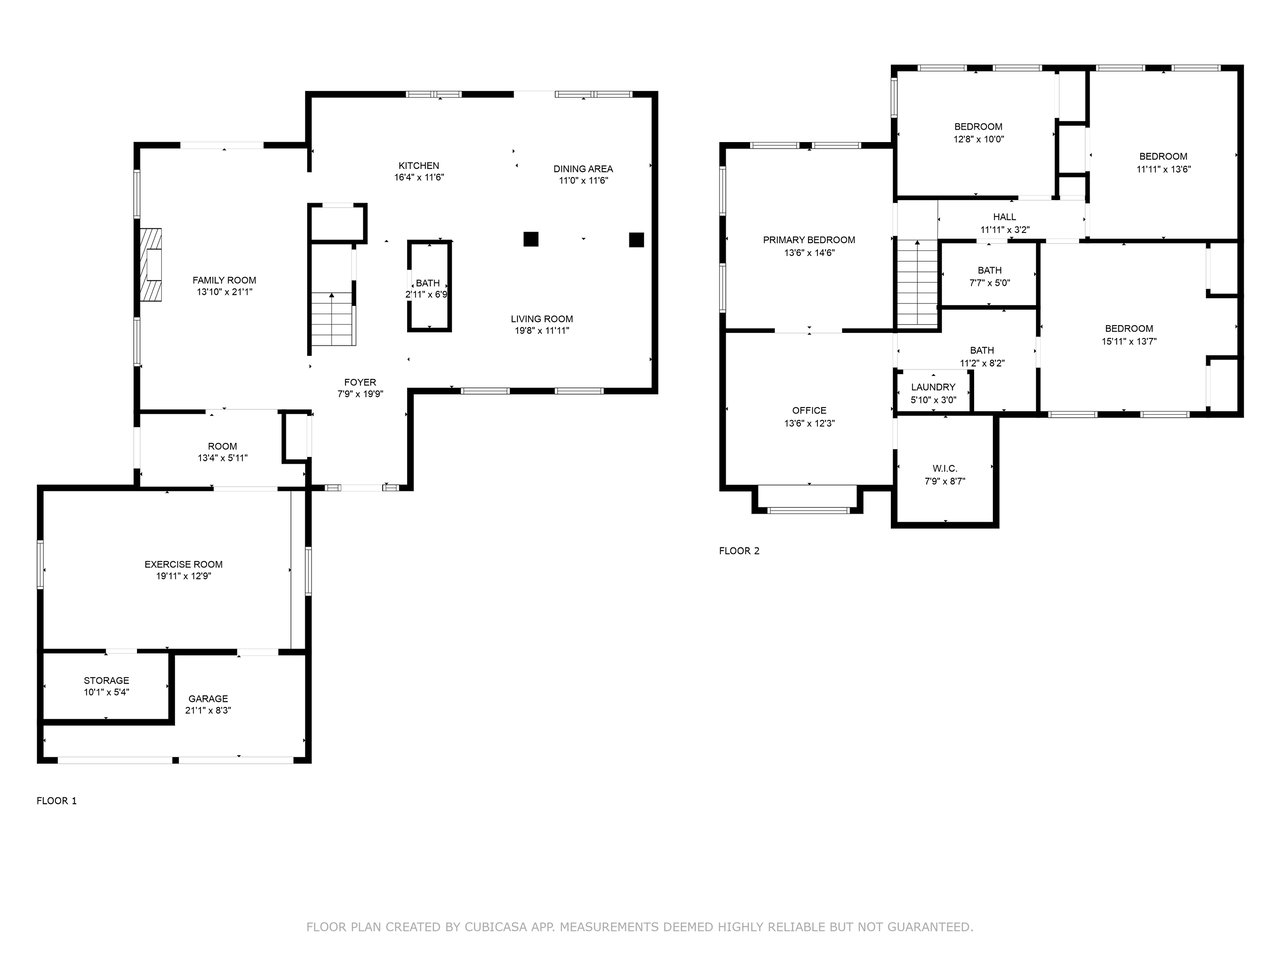
****OPEN HOUSE on Sunday, July 27th 1-3pm CANCELED**** Enjoy living in this beautifully maintained, EXPANDED 4 bedroom, 2.5 bath Colonial featuring a spacious Primary Suite addition and an entertainer's dream backyard with a sparkling in-ground pool and spa, all surrounded by a gorgeous paver patio and professional landscaping! Located in the desirable Birchfield community of Mt. Laurel, this special home is ready for its next homeowner to enjoy for years to come. From the moment you step inside, you'll notice the warm hardwood floors that flow seamlessly throughout the open-concept living, dining, and kitchen areas, complemented by recessed lighting throughout most of the first floor. Elegant columns define the living room, creating a graceful transition into the spacious dining area and updated kitchen--perfect for both everyday living and entertaining. The kitchen features wood cabinetry, a neutral tile backsplash, a large center island with seating for three, a reverse osmosis water hookup, and stainless steel appliances (refrigerator, microwave, and dishwasher all approximately 3 years old). You'll also enjoy the convenience of a double oven and flat-top stove, with a gas line available if you prefer to convert. An sliding door off the dining area leads to a large deck and a stunning paver patio that wraps around your private in-ground pool and spillover spa (installed in 2007), making this backyard an entertainer's paradise! Adjacent to the kitchen is the cozy family room, offering additional space to relax with a gas fireplace, included surround sound, and Anderson sliders leading outside. The garage has been thoughtfully converted into a versatile bonus room--ideal for a home gym, playroom, or rec room--with an adjacent storage area to keep everything organized. The side entrance mudroom area was formerly the laundry room, and hookups are still available if you prefer laundry on the first floor. Upstairs, the expanded Primary Suite features a sitting area or home office, a large walk-in closet, and access to the full bathroom. Three additional generously sized bedrooms and an updated hall bath complete the second level. Outside, enjoy both privacy and function with a newer 6-foot vinyl fence, a sparkling in-ground pool, a spa, and plenty of space to lounge or entertain on the deck and patio. Additional features include mostly newer windows throughout (excluding the living room), a dual-zone HVAC system with one unit approximately 2 years old, a hot water heater approximately 6 years old, and a pool that ranges from 3 to 8 feet deep with a liner that was replaced about 2 years ago. The $101 monthly association fee includes lawn care and common area maintenance, along with access to community amenities such as a fitness center, pool, and tennis courts. Don't miss the opportunity to make this beautiful home your own!
****OPEN HOUSE on Sunday, July 27th 1-3pm CANCELED**** Enjoy living in this beautifully maintained, EXPANDED 4 bedroom, 2.5 bath Colonial featuring a spacious Primary Suite addition and an entertainer's dream backyard with a sparkling in-ground pool and spa, all surrounded by a gorgeous paver patio and professional landscaping! Located in the desirable Birchfield community of Mt. Laurel, this special home is ready for its next homeowner to enjoy for years to come. From the moment you step inside, you'll notice the warm hardwood floors that flow seamlessly throughout the open-concept living, dining, and kitchen areas, complemented by recessed lighting throughout most of the first floor. Elegant columns define the living room, creating a graceful transition into the spacious dining area and updated kitchen--perfect for both everyday living and entertaining. The kitchen features wood cabinetry, a neutral tile backsplash, a large center island with seating for three, a reverse osmosis water hookup, and stainless steel appliances (refrigerator, microwave, and dishwasher all approximately 3 years old). You'll also enjoy the convenience of a double oven and flat-top stove, with a gas line available if you prefer to convert. An sliding door off the dining area leads to a large deck and a stunning paver patio that wraps around your private in-ground pool and spillover spa (installed in 2007), making this backyard an entertainer's paradise! Adjacent to the kitchen is the cozy family room, offering additional space to relax with a gas fireplace, included surround sound, and Anderson sliders leading outside. The garage has been thoughtfully converted into a versatile bonus room--ideal for a home gym, playroom, or rec room--with an adjacent storage area to keep everything organized. The side entrance mudroom area was formerly the laundry room, and hookups are still available if you prefer laundry on the first floor. Upstairs, the expanded Primary Suite features a sitting area or home office, a large walk-in closet, and access to the full bathroom. Three additional generously sized bedrooms and an updated hall bath complete the second level. Outside, enjoy both privacy and function with a newer 6-foot vinyl fence, a sparkling in-ground pool, a spa, and plenty of space to lounge or entertain on the deck and patio. Additional features include mostly newer windows throughout (excluding the living room), a dual-zone HVAC system with one unit approximately 2 years old, a hot water heater approximately 6 years old, and a pool that ranges from 3 to 8 feet deep with a liner that was replaced about 2 years ago. The $101 monthly association fee includes lawn care and common area maintenance, along with access to community amenities such as a fitness center, pool, and tennis courts. Don't miss the opportunity to make this beautiful home your own!